Shepherds Bush Market – Railway Arch Redevelopment
Design and build of a new DDA Compliant public toilet to an existing railway arch at Shepherds Bush Market
Client
Yoo Capital
Value
£400k
Duration
9 months
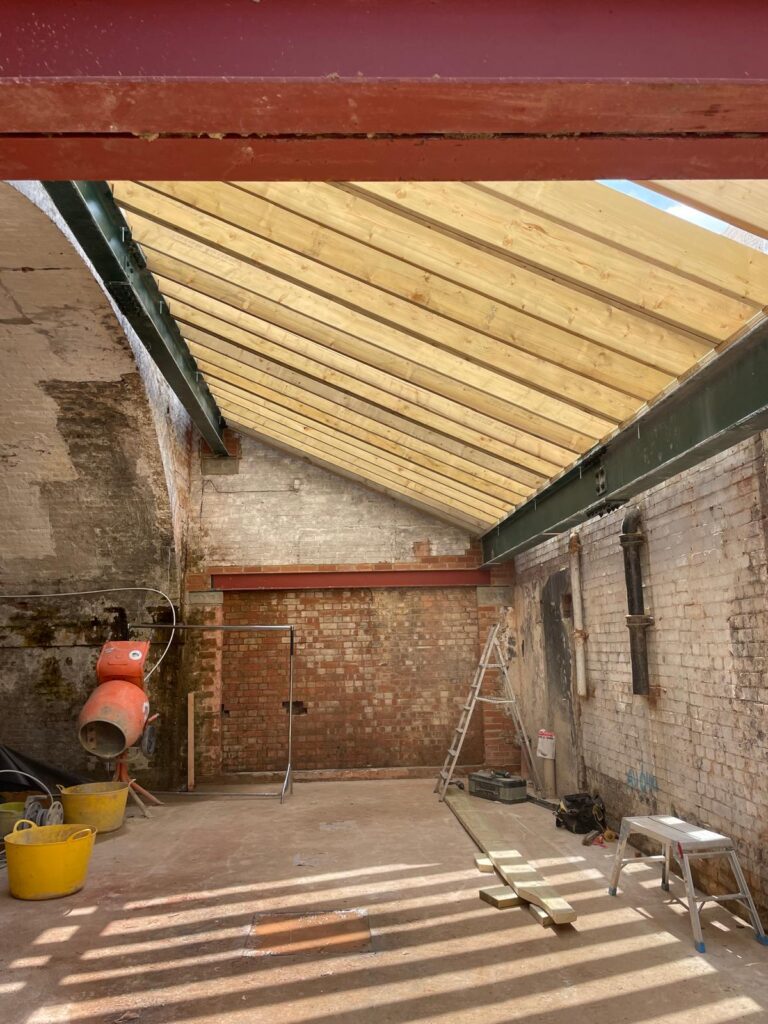
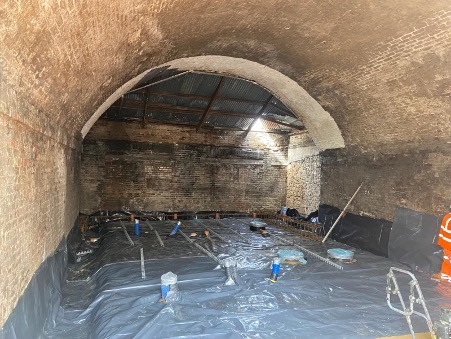
GLE was appointed on a design and build basis to deliver the shell and core of a new DDA-compliant public toilet within an existing railway arch at Shepherds Bush Market, immediately adjacent to the live TfL District Line and busy station environment. Acting as Principal Designer and Principal Contractor, we were responsible for demolishing redundant structures, designing a waterproofed internal envelope and rear extension, and constructing the new shell, foundations, drainage, ducting, blockwork, roofing and guttering to enable subsequent M&E fit-out.
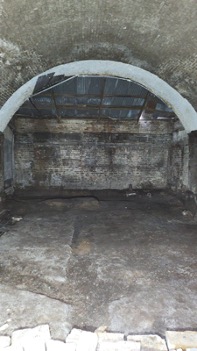
During the pre-construction stage, GLE fulfilled the dual duties of Principal Designer and Principal Contractor, coordinating all design activity and developing a safe construction methodology for a live railway environment.
A detailed site survey and intrusive condition assessment was undertaken to confirm structural stability, drainage runs, existing utilities and the presence of any hazardous materials.
An asbestos refurbishment and demolition survey was completed before works commenced, with findings incorporated into the design and Construction Phase Plan (CPP) to prevent exposure or disturbance.
GLE facilitated a series of collaborative design workshops with the Client, market management and adjoining contractors to review design options, buildability and safe sequencing. These sessions ensured that all parties understood project constraints and agreed shared access arrangements, out-of-hours working protocols and emergency coordination with the relevant parties.
Fire-safety considerations focused on the provision of safe egress routes from the arch and adjoining market areas, developed in consultation with the Client’s fire-safety advisor and Market representatives.
GLE produced a fully coordinated design package covering drainage, reinforced concrete foundations, blockwork, steelwork, water management system and roof detailing to prevent water ingress from the arch soffit.
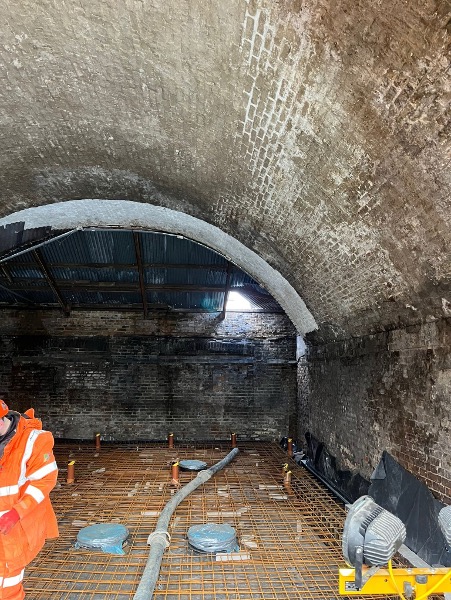
A formal Designer’s Risk Assessment (DRA) was undertaken for all design elements to identify foreseeable construction and operational hazards. Each risk was assessed, mitigated or designed out where practicable, and the outcomes were logged in the Design Risk Register for communication to all duty-holders.
Design-risk reviews identified hazards relating to confined working space, structural stability, manual handling and restricted access. Residual risks were communicated to the delivery team through the Pre-Construction Information (PCI) pack and embedded into the CPP.
By managing the design, temporary works and buildability reviews entirely in-house, GLE ensured that all health, safety, asbestos and egress risks were identified, eliminated or controlled well before mobilisation—enabling a safe, compliant and efficient start on site.
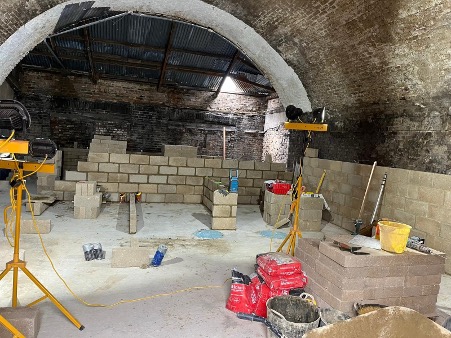
During the construction phase, GLE acted as Principal Contractor, taking full responsibility for the safe planning, management and coordination of works within a live market environment surrounded by active traders, customers and public walkways.
This presented significant challenges in access, logistics and interface management, as there was no vehicle or mechanical plant access to the work area.
A comprehensive Construction Phase Plan (CPP) governed all operations, setting out site rules, welfare arrangements, risk controls and communication protocols.
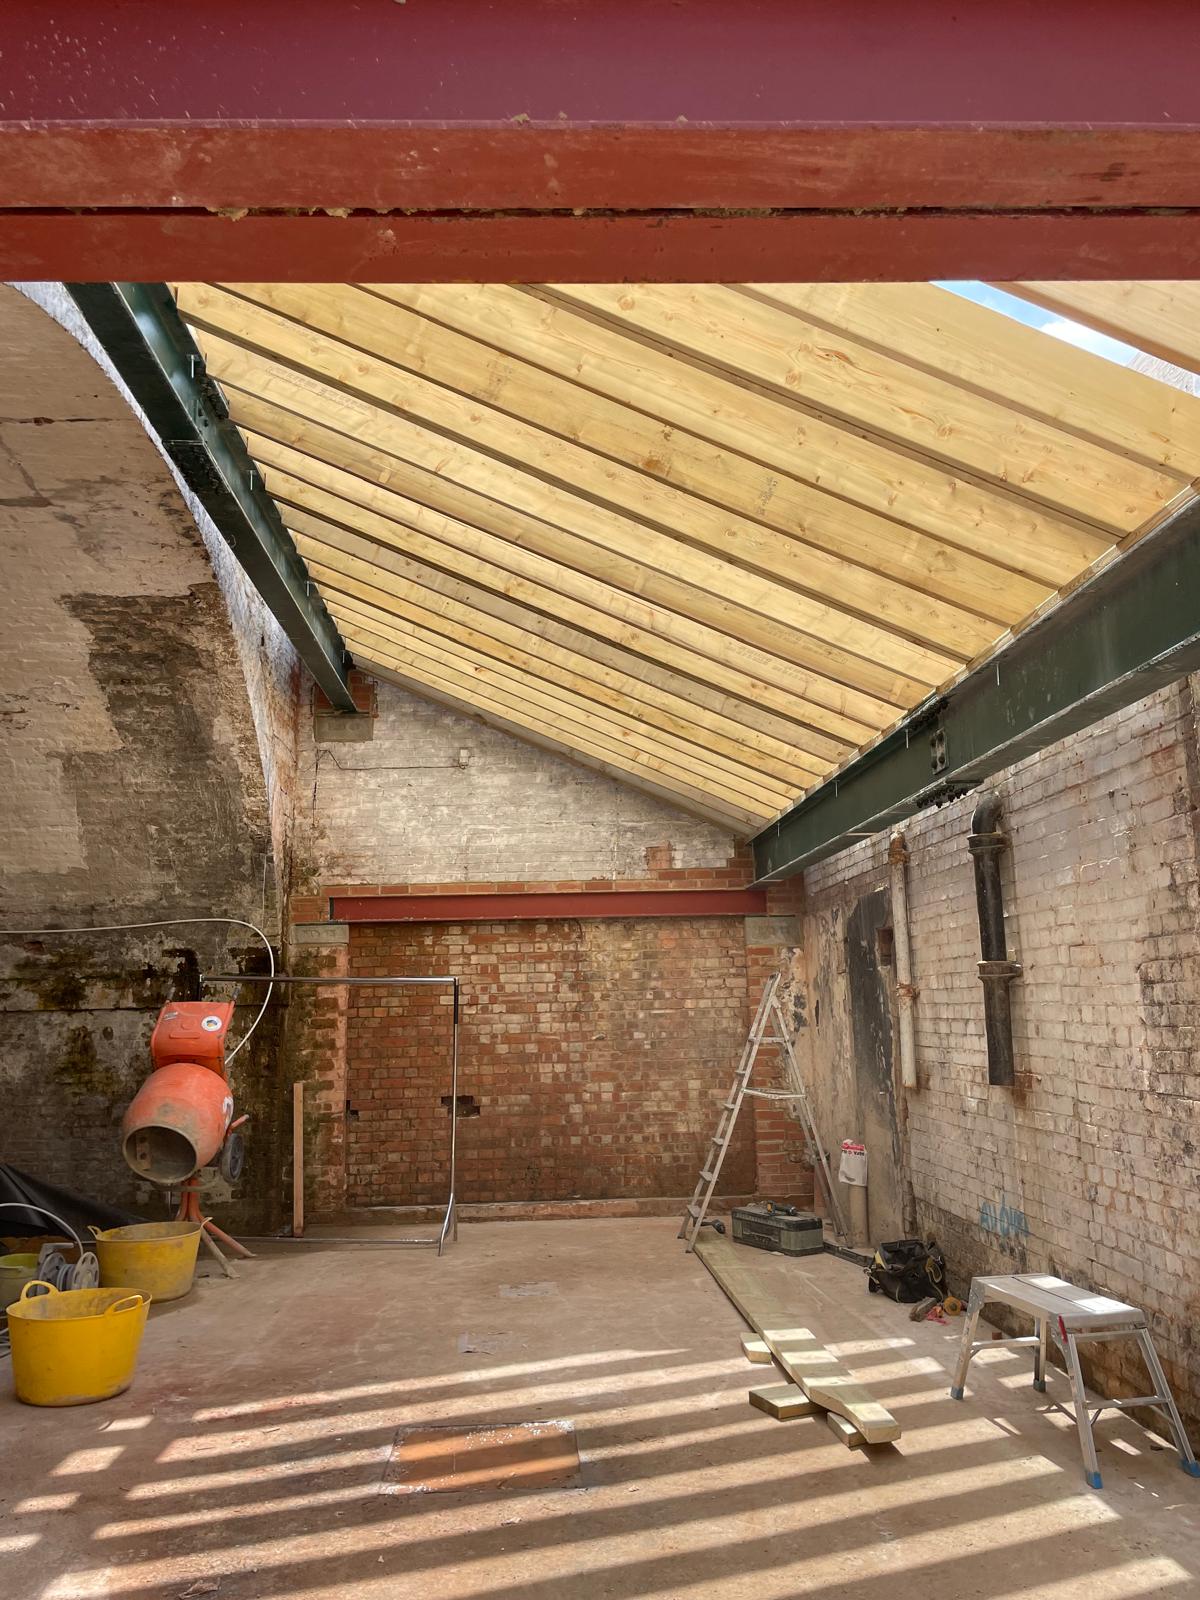
GLE established a secure, clearly defined work area with temporary welfare facilities, a site office and secure material storage, all installed during early-morning access periods to avoid market disruption.
Site signage and hoardings were erected to delineate boundaries, warn of hazards and provide emergency contact information, while security measures were implemented to protect both the public and the works area outside of hours.

Material movement was supervised by trained banksmen to ensure segregation between operatives, traders and members of the public.
GLE coordinated closely with the market management team and stallholders to sequence works around trading hours and minimise disruption.
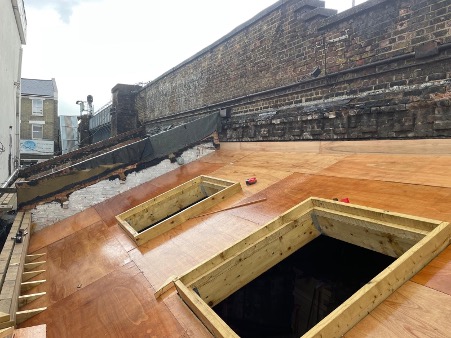
Licensed asbestos removal was undertaken at an early stage by an HSE-approved subcontractor, operating under GLE’s supervision as Principal Contractor.
GLE managed the subcontractor’s RAMS approval, permit-to-work process and air-monitoring certification, while coordinating with market management to maintain public safety and confidence during the operation.
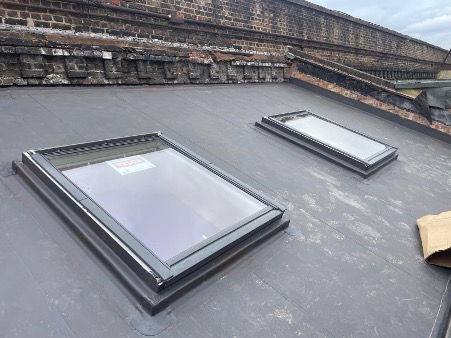
Temporary works were designed and checked by GLE’s Temporary Works Coordinator (TWC) to BS 5975, and lifting operations were planned by our Appointed Person (AP).
GLE’s HSQE team undertook weekly inspections and unannounced audits, verifying compliance and engaging with site teams to drive continual improvement.
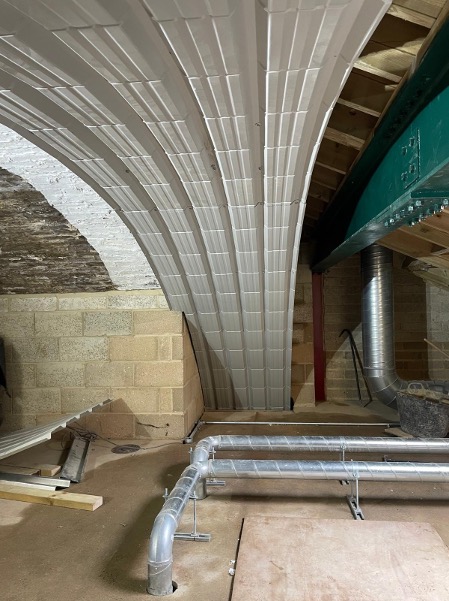
Despite the restricted access, high public interaction and lack of mechanical plant, the project was delivered safely, on programme and without incident,
Upon completion of the works GLE compiled a H&S file with all construction information, including all residual risks and handed this over to the client.